Events & Meeting
News
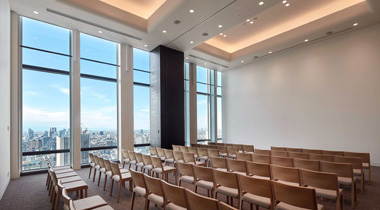
Concept
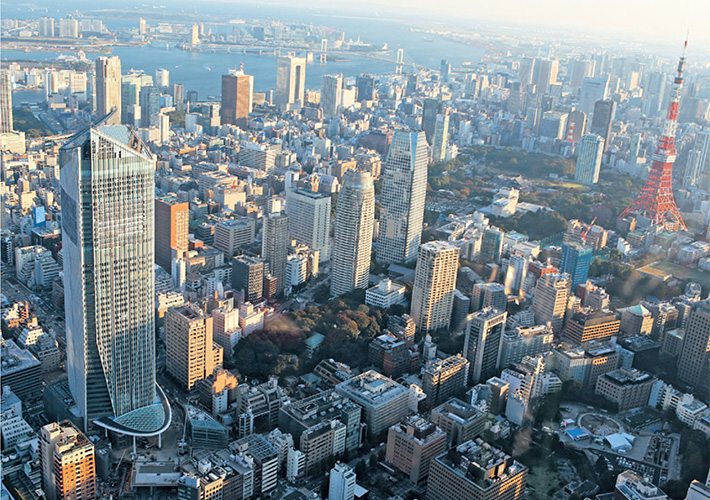
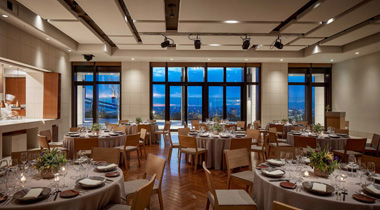
Our unique and dynamic event and meeting spaces offer the perfect settings for private receptions, with fluid layouts, functional design and show kitchens staffed by friendly chefs, all of which create personal and delightful environments that encourage interaction and conversation.
View MICE brochureRooftop Studio
210 sq m (2,260 sq ft)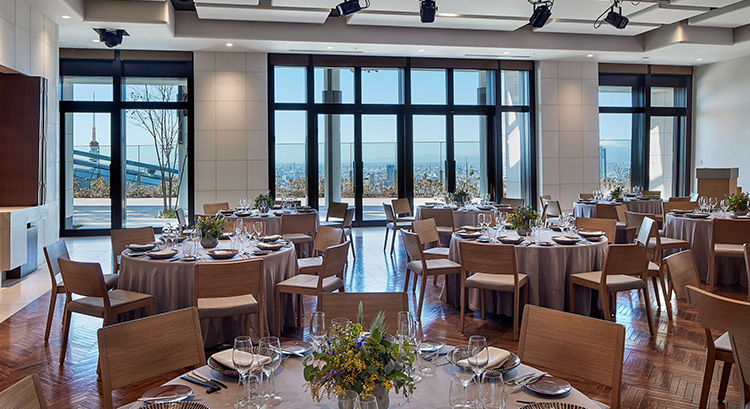
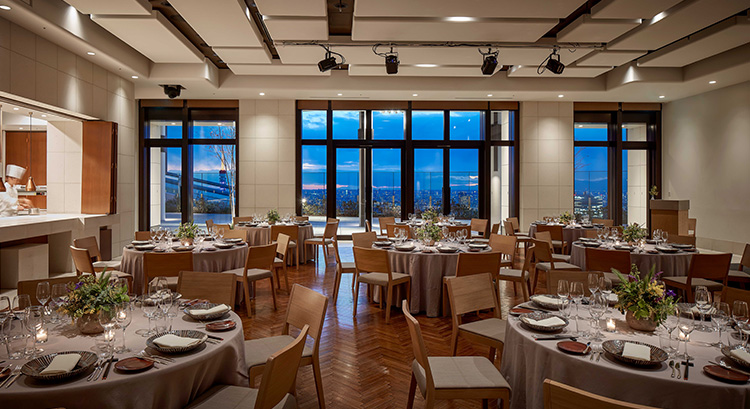
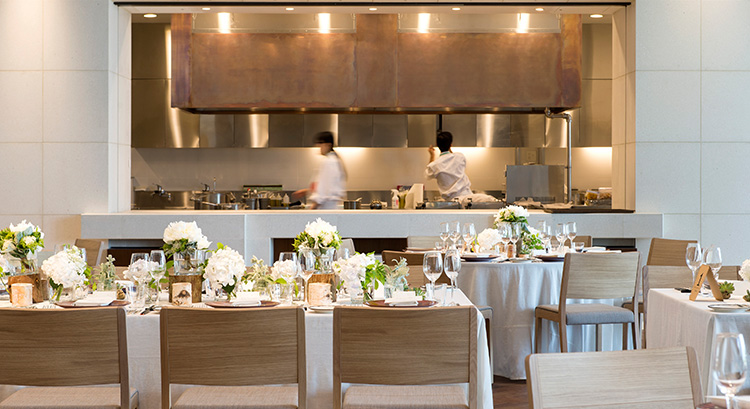
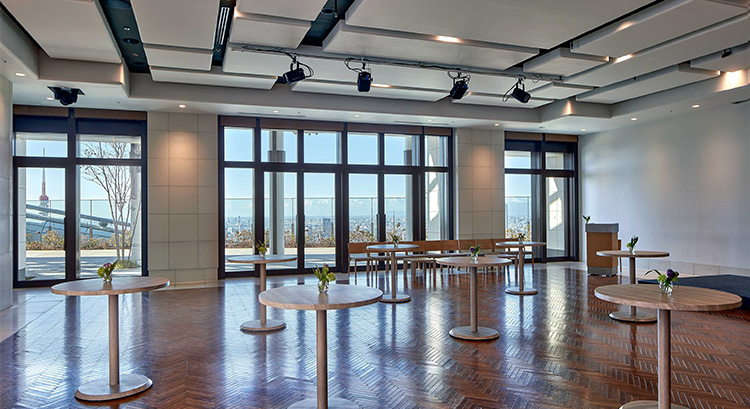
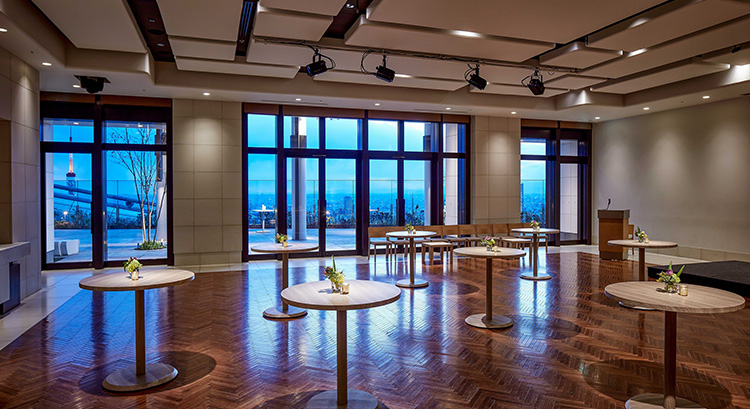
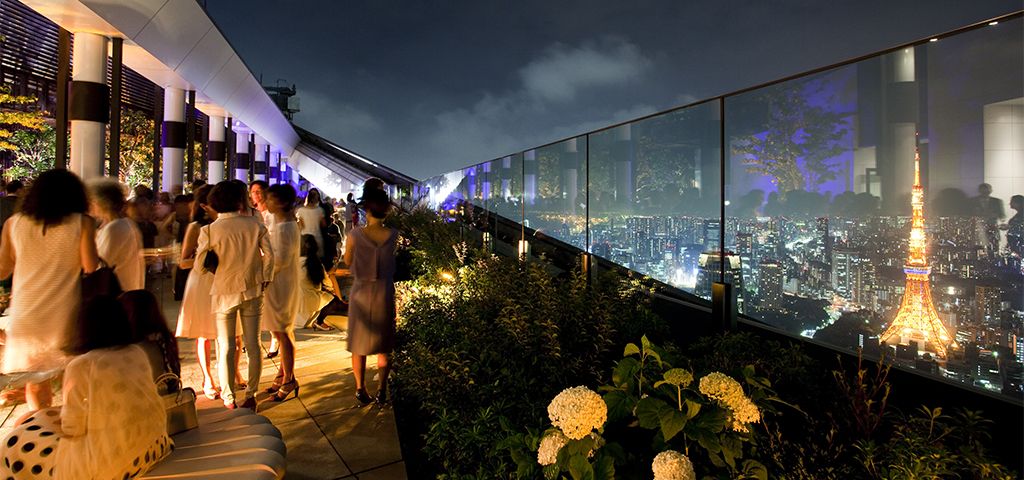
- Rooftop event and meeting space that crowns the hotel, bringing alfresco dining and entertainment to new height
- Sunlit and surrounded by greenery
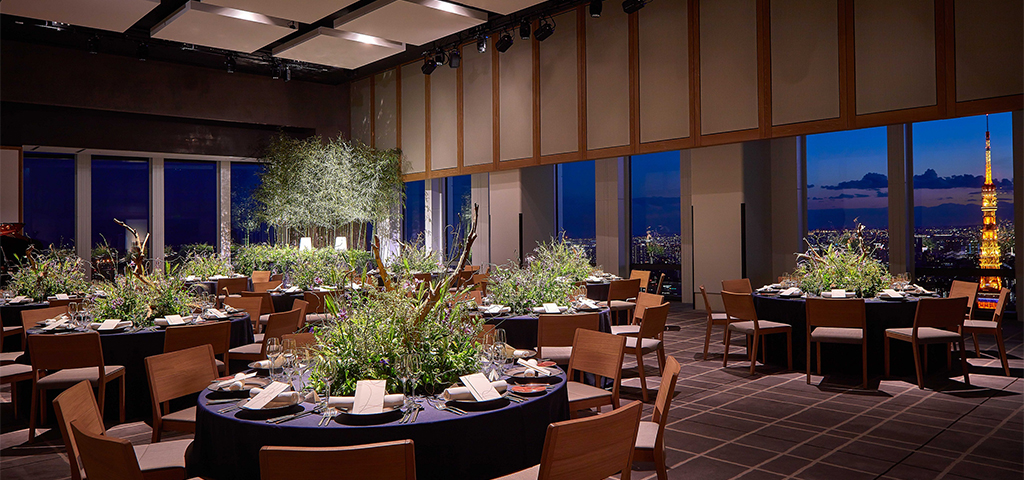
- Floor-to-ceiling windows overlooking a sky garden
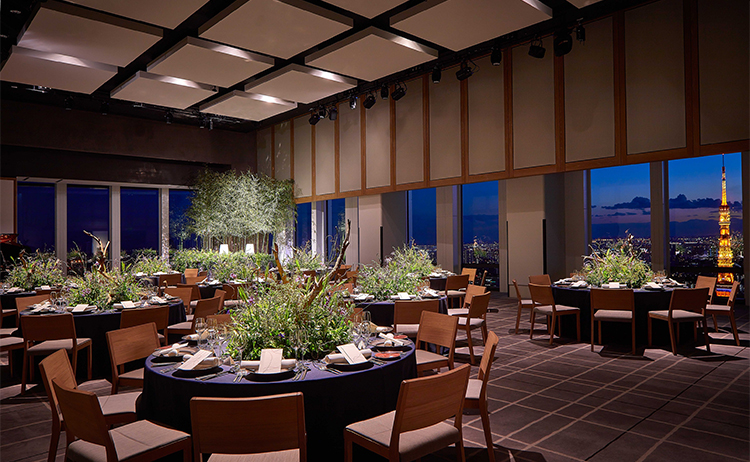
- Interior design by Shinichiro Ogata, featuring natural stone and wood
- Lively show kitchen
- As warm and welcoming as a private dining room
- 150-inch screen
- Laser Projector (12,000 lm) Resolution: WUXGA (1920 x 1200)
- wo moving lights
- Indoor and outdoor settings
- Ceiling height of 3.7 m (12 ft)

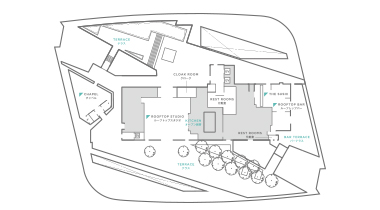
FLOOR SKETCH

BANQUET : 90

RECEPTION : 120

THEATRE : 180

CLASS ROOM : 75
FLOOR AREA(m2)
210
FLOOR AREA(ft2)
2,260
CEILING HEIGHT(m)
3.7
 BANQUET
90
 RECEPTION
120
 THEATRE
180
 CLASS ROOM
75
 BOARD ROOM
30
 U-SHAPE
40
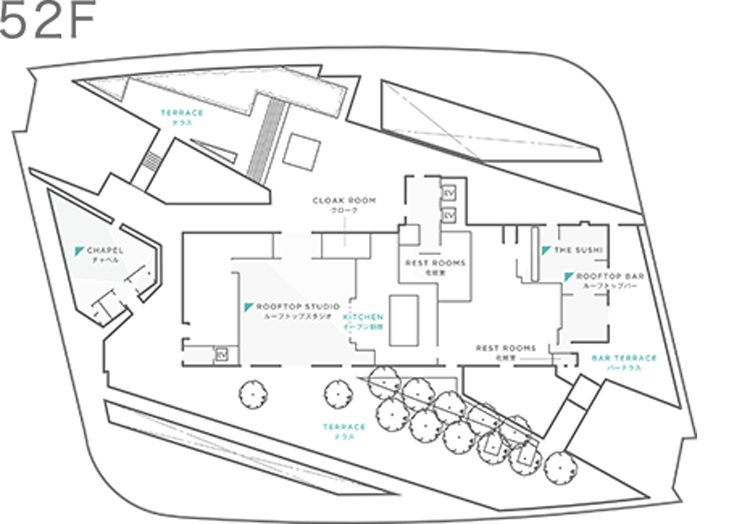
In case of including terrace area, maximum capacity is 300 persons in reception style.
Rooftop Studio & Terrace
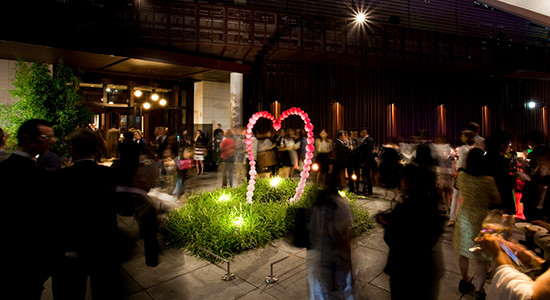
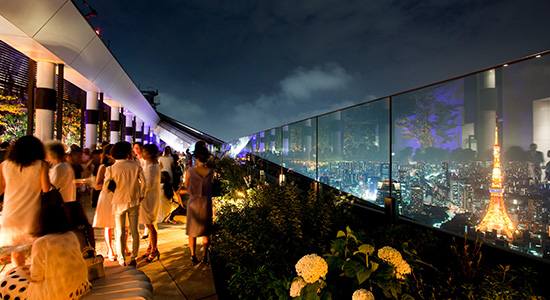
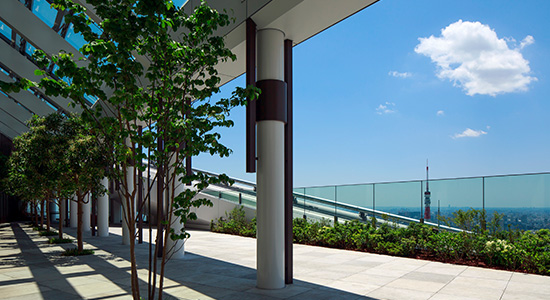
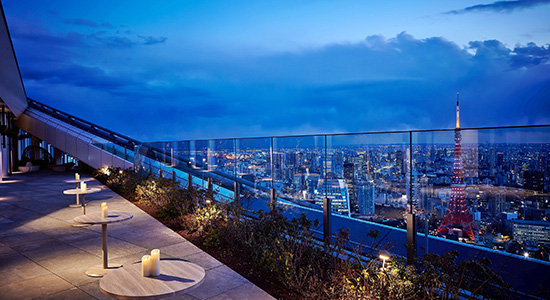
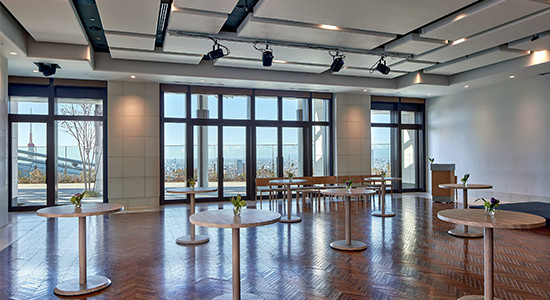
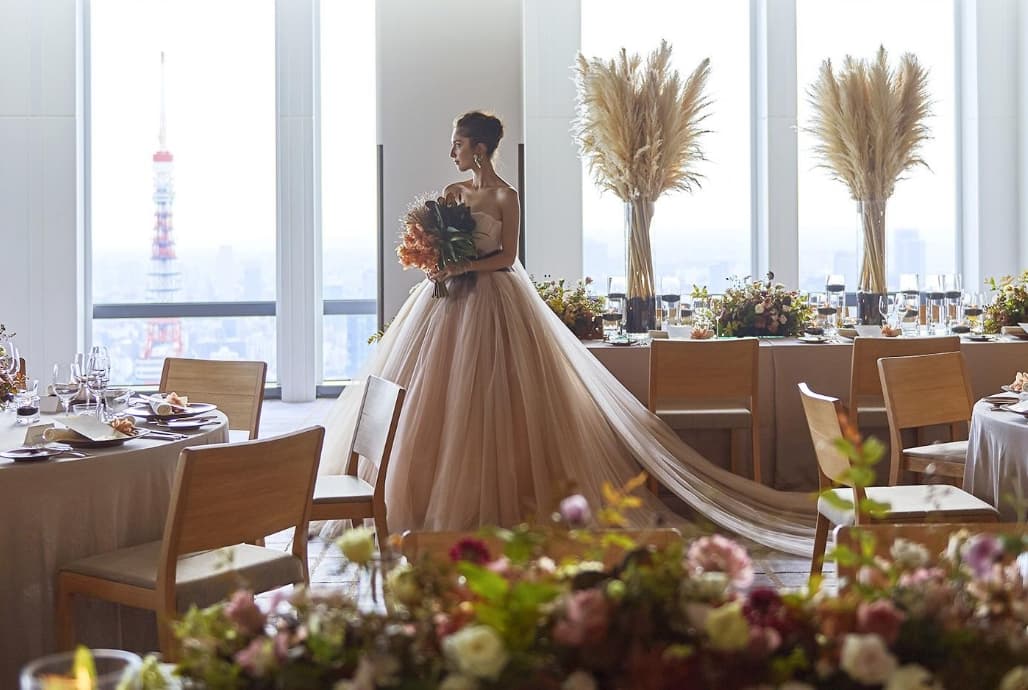
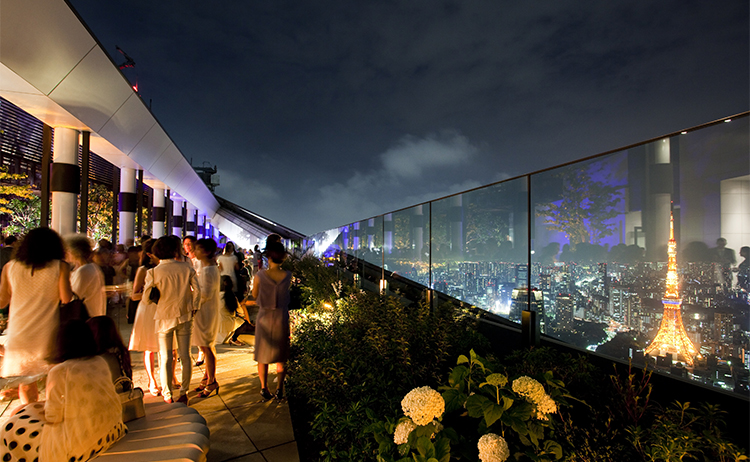
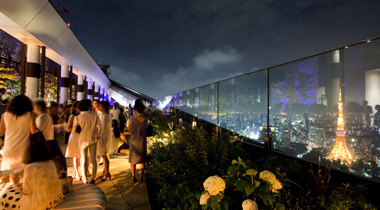
- A step ahead from Rooftop Studio, there are north terrace with a roof which is perfect for outdoor events for all weather and open air terrace offering a stunning view of Tokyo Tower and the city`s skyline. Our noteworthy outdoor spaces can offer variety and "wow factor" to each event.
- No matter the vibe guests have in mind for an event, we have this charming space that brings a great sense of fun and can meet the personal style.

FLOOR SKETCH
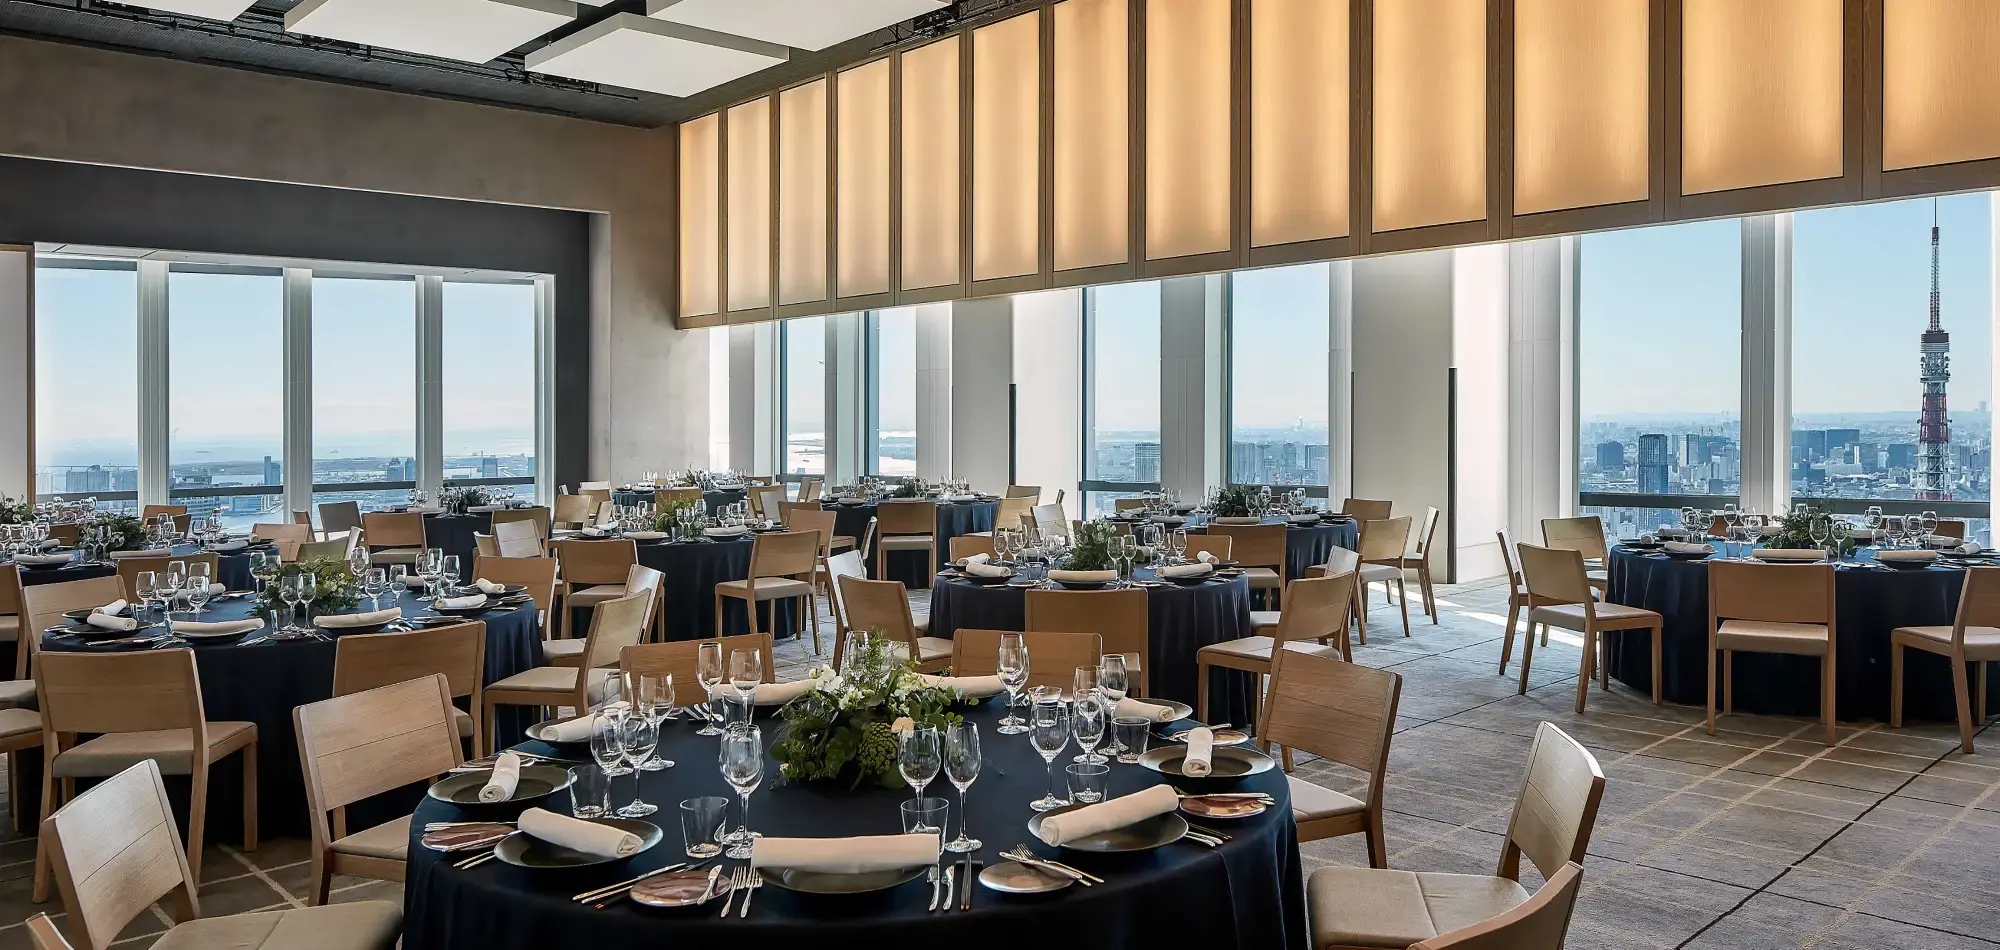
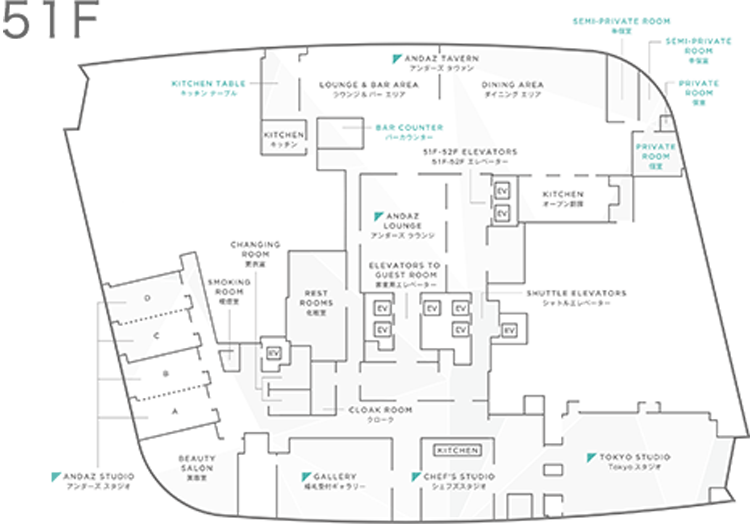
Tokyo Studio
260 sq m (2,799 sq ft)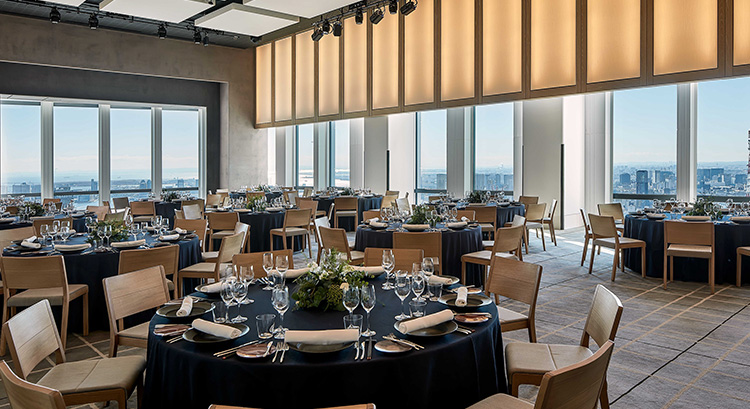
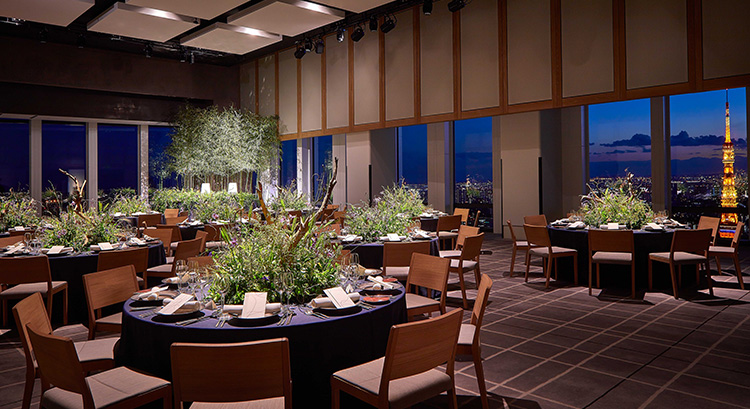
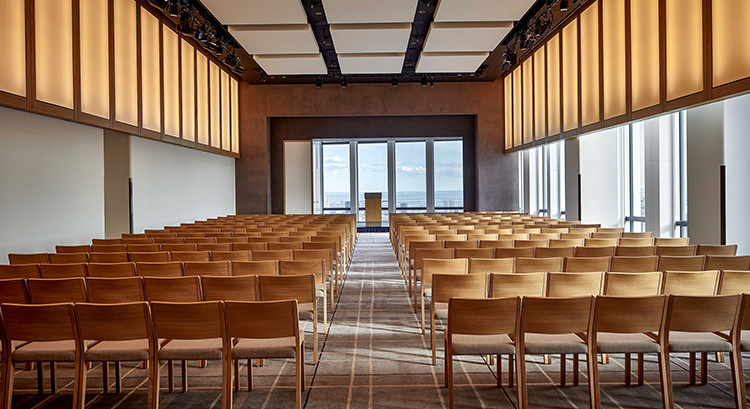
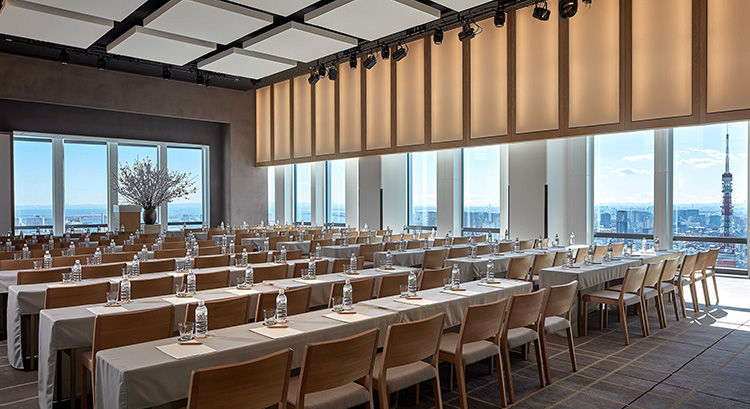
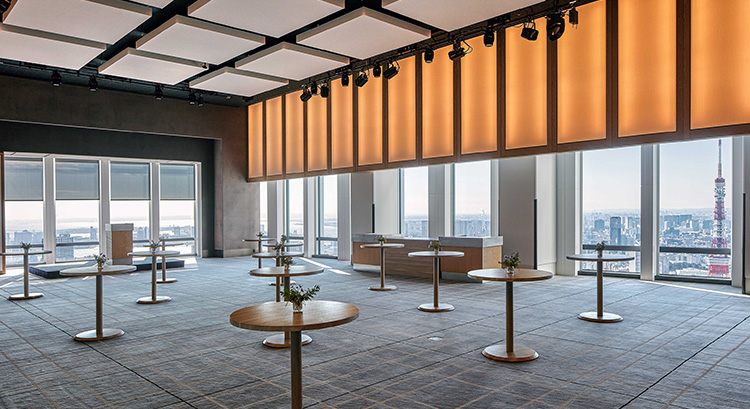
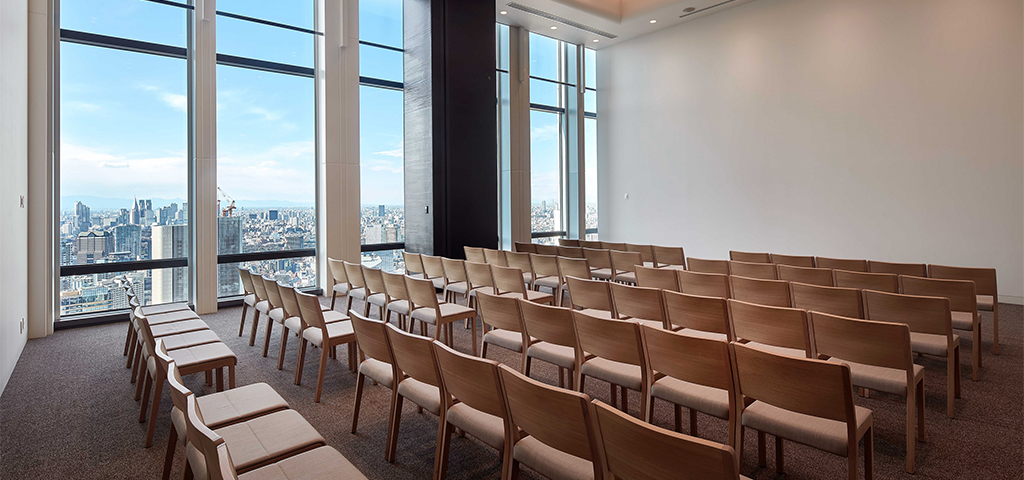
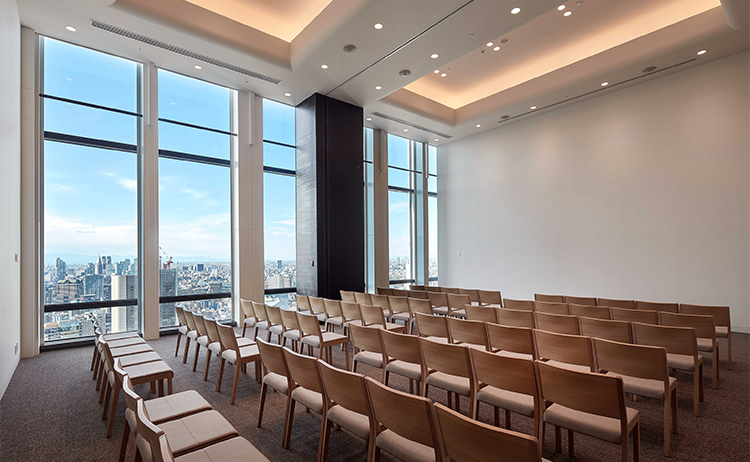
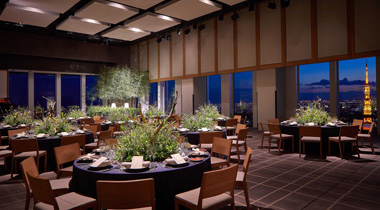
- Corner space on the 51st floor with expansive views of the city in two directions
- Minimalist design and unobtrusive, soft lighting (naturally sunlit by day), with a backdrop of glowing neon at night
- 190-inch screen
- Laser Projector (12,000 lm *Equivalent to 24,000 lm when compatible with double deck) Resolution: WUXGA (1920 x 1200)
- Four moving lights
- Ceiling height of 5.5 m (18 ft)

FLOOR SKETCH

BANQUET : 130

RECEPTION : 150

THEATRE : 224

CLASS ROOM : 105
FLOOR AREA(m2)
260
FLOOR AREA(ft2)
2,799
CEILING HEIGHT(m)
5.5
- BANQUET
130
- RECEPTION
150
- THEATRE
224
- CLASS ROOM
108
- BOARD ROOM
40
- U-SHAPE
50
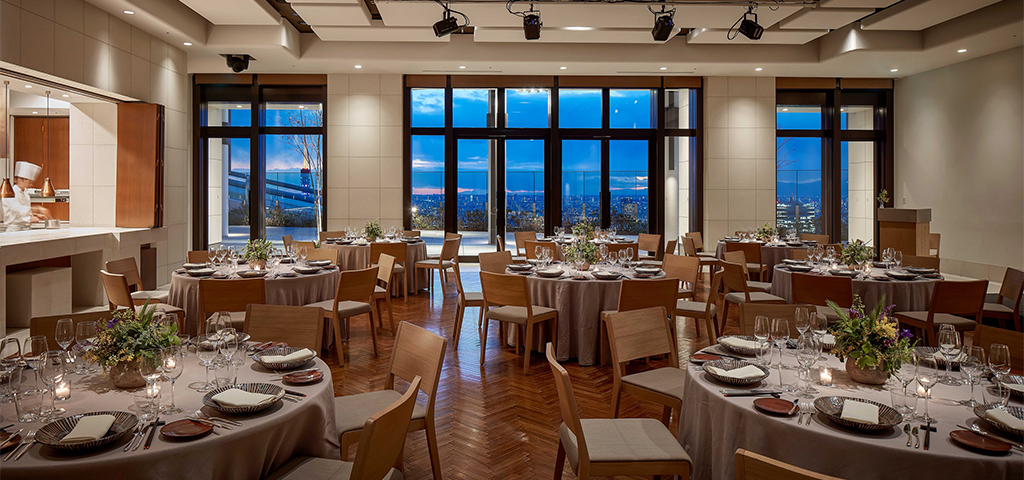
Chefs Studio
100 sq m (1,076 sq f)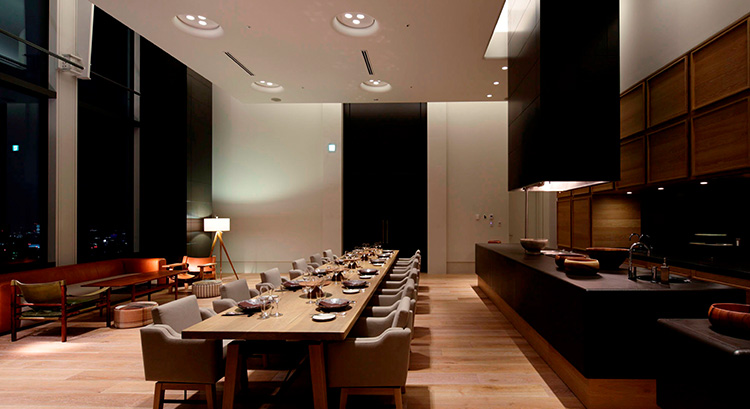
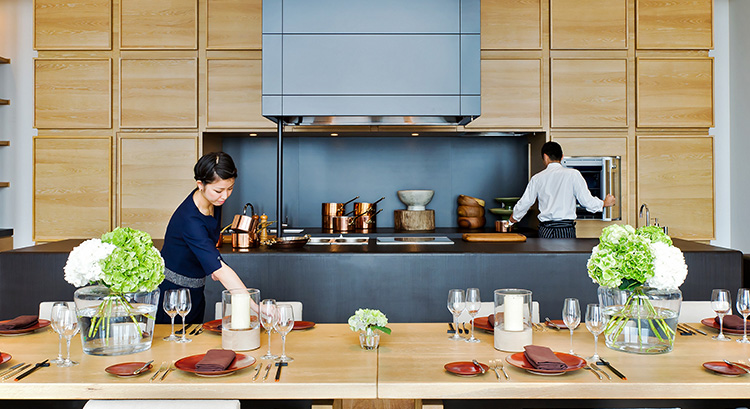
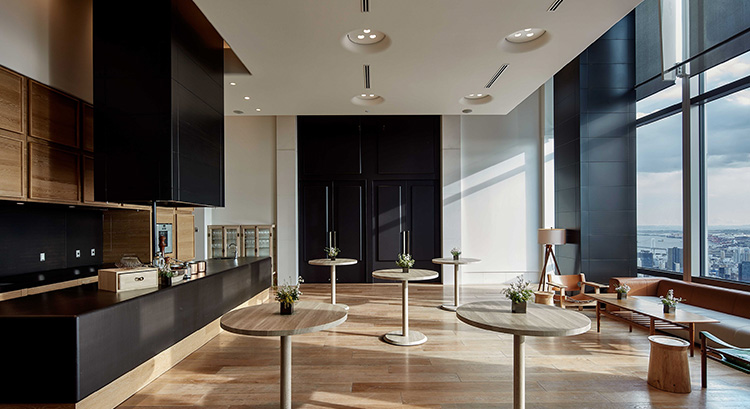
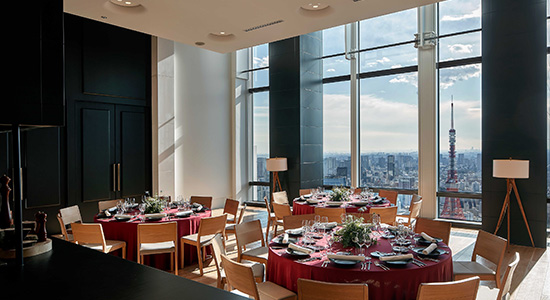
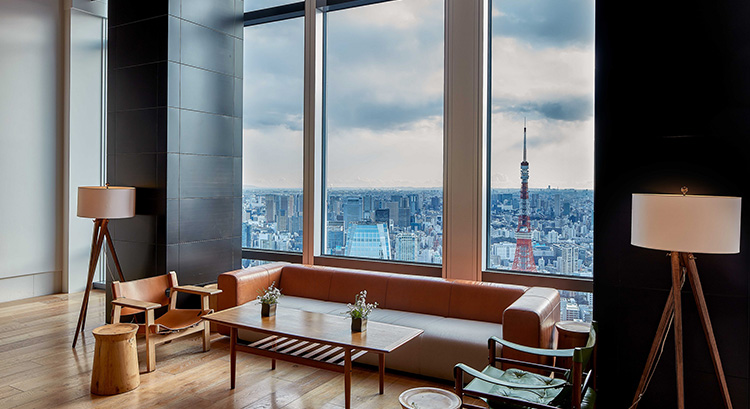
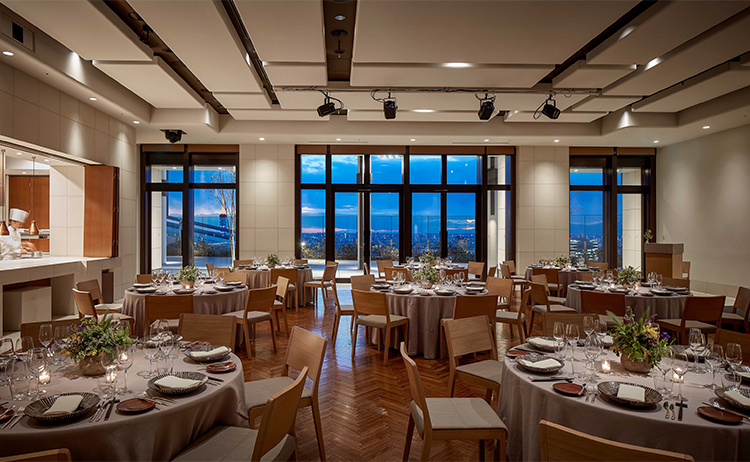
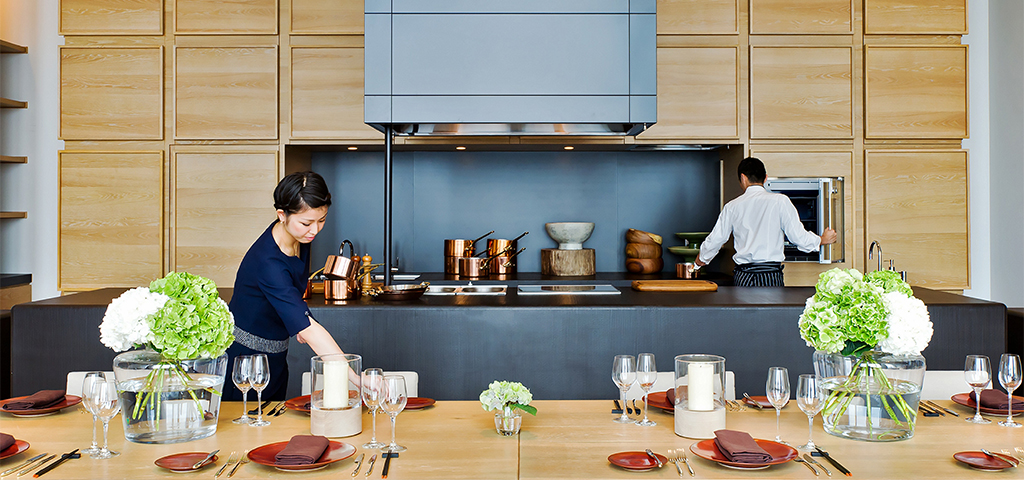
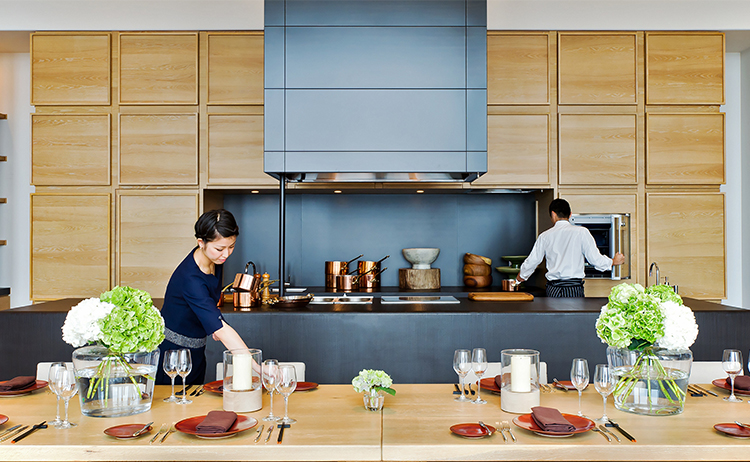
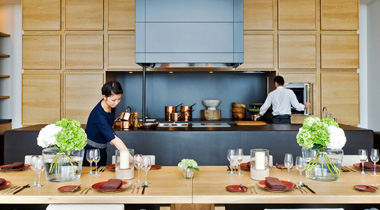
- Flexible event space complete with a show kitchen staffed by friendly chefs
- Featuring the best views of Tokyo Tower and Tokyo Bay
- Ideal for intimate business, social or family gatherings
- Ceiling height of 4.2 m (13.8 ft)

FLOOR SKETCH

BANQUET : 30

RECEPTION : 40

BOARD STYLE : 12
FLOOR AREA(m2)
100
FLOOR AREA(ft2)
1,076
CEILING HEIGHT(m)
4.2
- BANQUET
30
- RECEPTION
40
- THEATRE
-
- CLASS ROOM
-
- BOARD ROOM
12
- U-SHAPE
-
Andaz Studio
50 sq m (538 sq f) each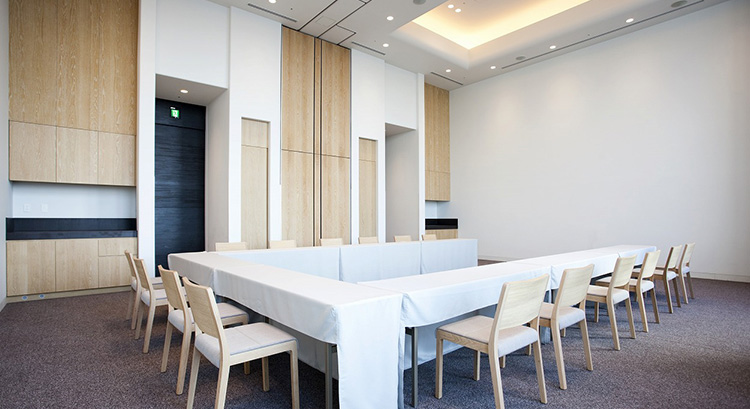
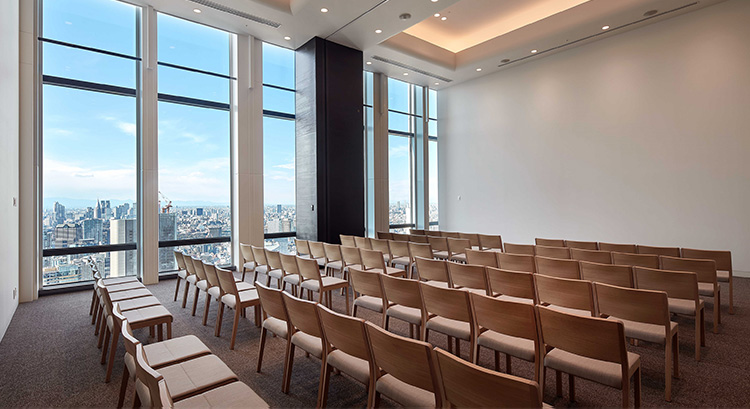
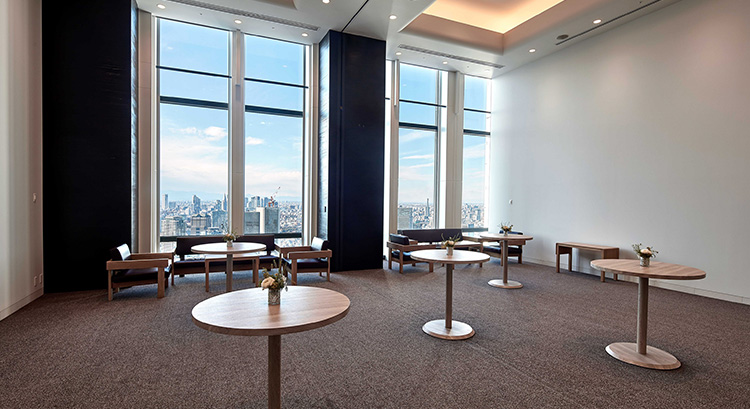
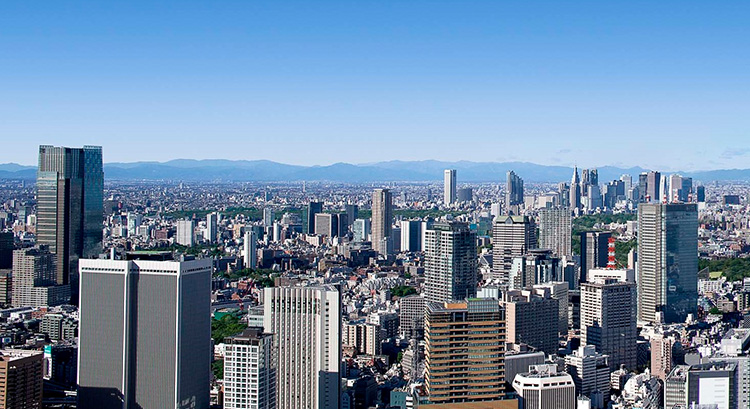
- A simple transformation in setting up for 20 to 30 pax but joining Studios A/B or C/D.
- Ideal for off-site meetings or interviews
- Simple interior to accommodate all needs makes for a calm atmosphere.
- Mini bar
- Ceiling height of 5.8 metres (19 feet)

FLOOR SKETCH

THEATRE : 70(A/B、C/D)

CLASS ROOM : 45(A/B、C/D)

U-SHAPE : 24(A/B、C/D)
FLOOR AREA(m2)
50
FLOOR AREA(ft2)
538
CEILING HEIGHT(m)
5.8
- BANQUET
-
- RECEPTION
30
- THEATRE
36
- CLASS ROOM
24
- BOARD ROOM
18
- U-SHAPE
15
※1:The four Andaz Studios each have an area of 50 sq m .2になります。 ※2:Each Andaz Studio (A /B or C /D) can be connected and used as a 100 sq m (1,076 sq ft) venue.
Planner Rewards
At Hyatt, we believe in recognizing and rewarding the planners behind every successful gathering. With theWorld of HyattPlanner RewardsTM program - our exclusive rewards program for meeting and event planners - there are more reasons to hold your meetings and catering/banqueting events at any Hyatt hotel or resort worldwide.
As a participant in the World of Hyatt Planner Rewards program, you will earn one World of Hyatt™ bonus point for every eligible U.S. dollar spent on eligible meeting revenue. Points can be redeemed for exciting travel rewards, future meeting credits and more. Plus, every qualifying meeting or event that you have helps you earn credit toward achieving elite tier status in the World of Hyatt program, Hyatts global loyalty program.

FLOOR AREA(m2)
FLOOR AREA(ft2)
CEILING HEIGHT(m)
BANQUET
RECEPTION
THEATRE
CLASS ROOM
BOARD ROOM
U-SHAPE
210
2,260
3.7
90
120
180
75
30
40
In case of including terrace area, maximum capacity is 300 persons in reception style.
FLOOR AREA(m2)
FLOOR AREA(ft2)
CEILING HEIGHT(m)
BANQUET
RECEPTION
THEATRE
CLASS ROOM
BOARD ROOM
U-SHAPE
260
2,799
5.5
130
150
224
108
40
50
100
1,076
4.2
30
40
-
-
12
-
100
1,076
5.8
-
50
70
45
24
24
100
1,076
5.8
-
50
70
45
24
24
50
538
5.8
-
30
36
24
18
15
50
538
5.8
-
30
36
24
18
15
50
538
5.8
-
30
36
24
18
15
50
538
5.8
-
30
36
24
18
15
※1:Including the show kitchen. ※2:Each Andaz Studio (A /B or C /D) can be connected and used as a 100 sq m (1,076 sq ft) venue.
52F
FLOOR AREA(m2)
210
FLOOR AREA(ft2)
2,260
CEILING HEIGHT(m)
3.7
- BANQUET
90
- RECEPTION
120
- THEATRE
180
- CLASS ROOM
75
- BOARD ROOM
30
- U-SHAPE
40
In case of including terrace area, maximum capacity is 300 persons in reception style.
51F
FLOOR AREA(m2)
260
FLOOR AREA(ft2)
2,799
CEILING HEIGHT(m)
5.5
- BANQUET
130
- RECEPTION
150
- THEATRE
224
- CLASS ROOM
108
- BOARD ROOM
40
- U-SHAPE
50
FLOOR AREA(m2)
100
FLOOR AREA(ft2)
1,076
CEILING HEIGHT(m)
4.2
- BANQUET
30
- RECEPTION
40
- THEATRE
-
- CLASS ROOM
-
- BOARD ROOM
12
- U-SHAPE
-
FLOOR AREA(m2)
100
FLOOR AREA(ft2)
1,076
CEILING HEIGHT(m)
5.8
- BANQUET
-
- RECEPTION
50
- THEATRE
70
- CLASS ROOM
45
- BOARD ROOM
24
- U-SHAPE
24
FLOOR AREA(m2)
100
FLOOR AREA(ft2)
1,076
CEILING HEIGHT(m)
5.8
- BANQUET
-
- RECEPTION
50
- THEATRE
70
- CLASS ROOM
45
- BOARD ROOM
24
- U-SHAPE
24
FLOOR AREA(m2)
50
FLOOR AREA(ft2)
538
CEILING HEIGHT(m)
5.8
- BANQUET
-
- RECEPTION
30
- THEATRE
36
- CLASS ROOM
24
- BOARD ROOM
18
- U-SHAPE
15
FLOOR AREA(m2)
50
FLOOR AREA(ft2)
538
CEILING HEIGHT(m)
5.8
- BANQUET
-
- RECEPTION
30
- THEATRE
36
- CLASS ROOM
24
- BOARD ROOM
18
- U-SHAPE
15
FLOOR AREA(m2)
50
FLOOR AREA(ft2)
538
CEILING HEIGHT(m)
5.8
- BANQUET
-
- RECEPTION
30
- THEATRE
36
- CLASS ROOM
24
- BOARD ROOM
18
- U-SHAPE
15
FLOOR AREA(m2)
50
FLOOR AREA(ft2)
538
CEILING HEIGHT(m)
5.8
- BANQUET
-
- RECEPTION
30
- THEATRE
36
- CLASS ROOM
24
- BOARD ROOM
18
- U-SHAPE
15
※1:The four Andaz Studios each have an area of 50 sq m . ※2:Each Andaz Studio (A /B or C /D) can be connected and used as a 100 sq m (1,076 sq ft) venue.